Saturday, January 12, 2013

Plumbing Rough


Well the plumbing is definitely underway...based on what I saw today, some things are moving rather quickly. Since I work in the day, I was unable to capture some of the stuff that used to be here. Like all the other things in the house, plumbing was a mess and it was rather old...pipes were/are undersized and old material. We are moving to new standards - proper sizes, copper pipes, PVC pipes where needed, etc.

In some pics, you might see the old stuff they left in place. I guess it would show you the oldness of the house, but they will be removing it soon. PVC Piping and the Copper Pipes are the new stuff...anything galvanized steel is the older stuff...which you dont want anyways.

After the work started today, I briefly had a chat with the plumbers and my brother in-law and we might be doing a little extra - basically they recommended pulling new water service to the house with the proper sizing. Apparently the house is so old that it has some tiny pipes from the mainline in the street going into the house. This obviously is added cost, but makes sense to do now while we are replacing every single pipe in the house. Everything is being rerouted and installed new.

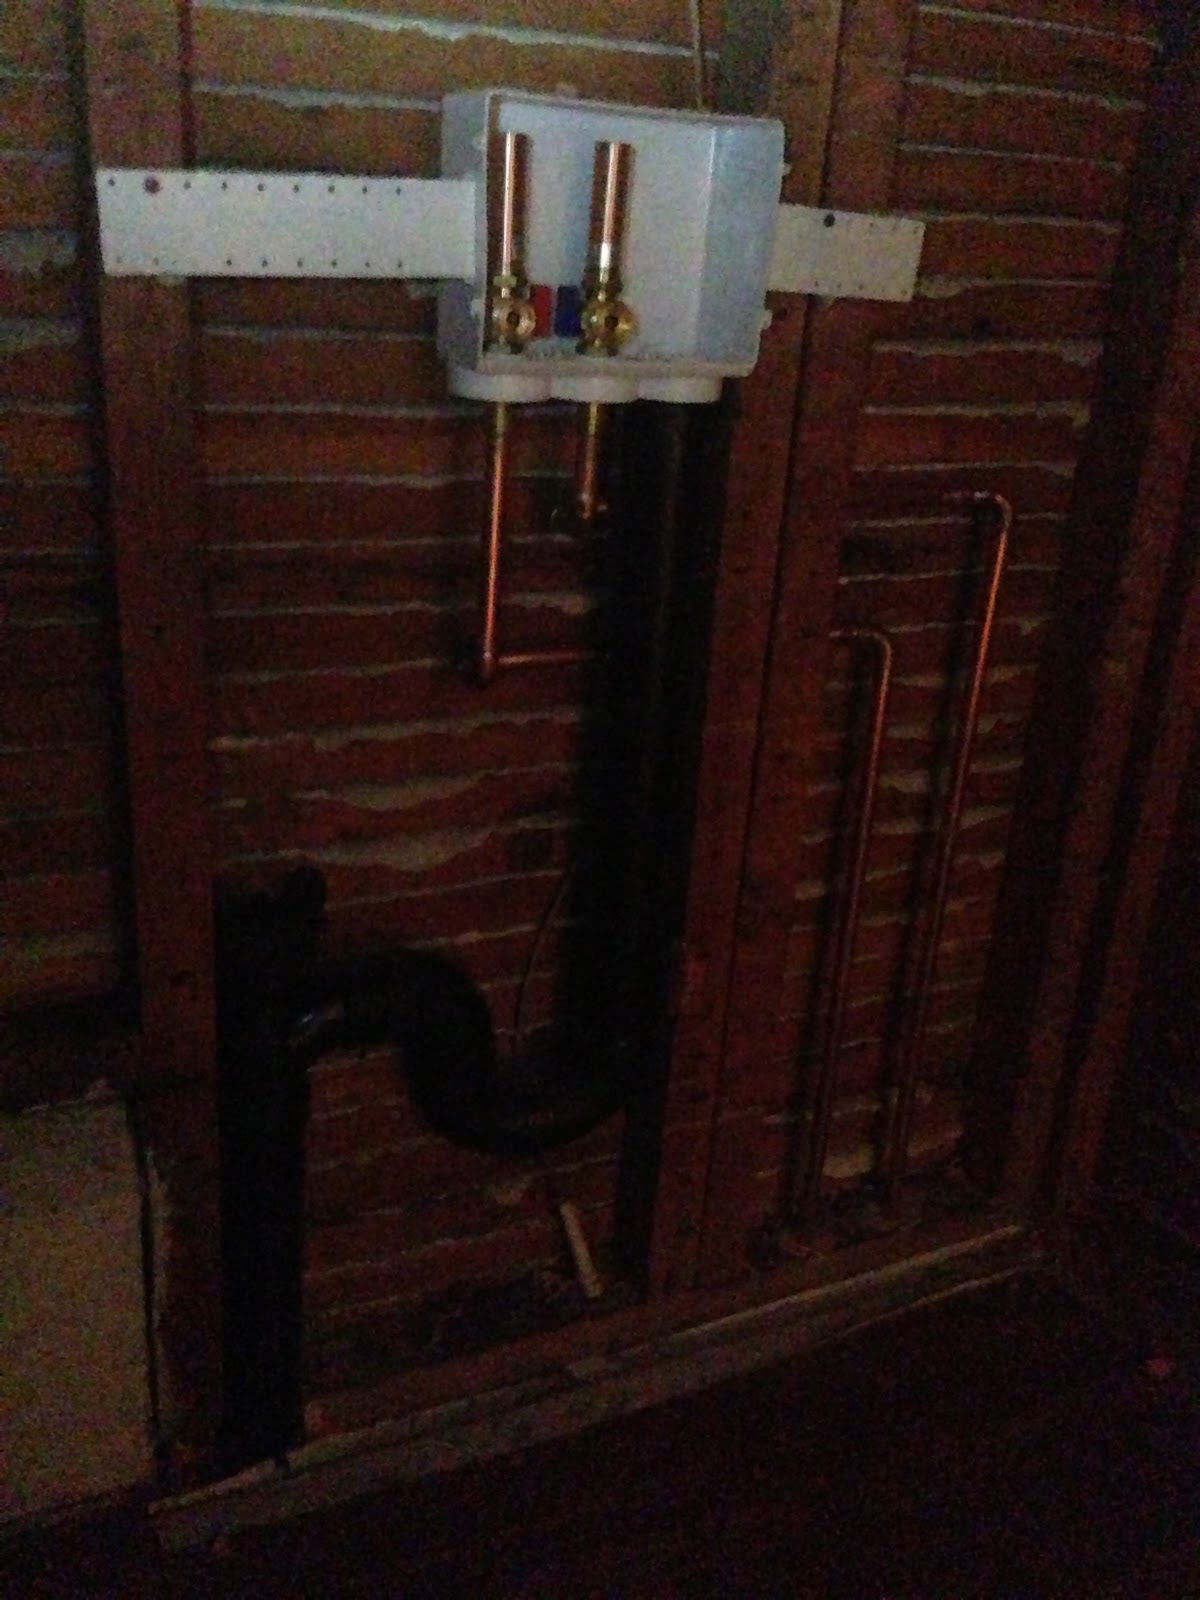
Here are some rough pics...sorry for the poor lighting, but it is the best I could do as some electrical throughout the house is already cut and we need to wait for the new stuff to get pulled in this weekend.

Rerouted Air Pipe for Kitchen area - new framing and new location for the air line

New Kitchen Water Lines and Drain Pipe (notice the old stuff next to it)
This is actually the closet we converted to a Laundry Room. This will be getting a Gas Dryer...but looks like the water lines and drain pipe have been brought up for the Washer already.

Heres another view - we will have a stackable Front Loading LG Washer/Dryer to the right - agains the wall where the pipes are.

Thats all for today folks...more to come tomorrow. We will see some electrical rough starting and I will need to go back to the garage work to remove ALL nails that are sticking out in the framing. I hate this part as there are always a million nails. Has to be done though :(

Not sure when plumbers come back, but its moving forward! 


Friday, January 11, 2013

Garage Demolition!

In preparation for my man cave and electrical upgrades, the garage walls had to go. It was part of the plan to fix up, but not this soon. In the end, it makes sense to do it sooner than later for the electrical work and it makes sense to get it done before we move in so we dont have to move stuff in and out of it when the time came to fix it. So....in the end, benefit for me and a requirement for our electrical anyways....well...not a requirement, but would make things waaaay easier for them and would allow us to hide some wires that were exposed in the garage anyways. These things are the things that you really have to think about before doing it to make sure it makes sense at this point in time....and it does/did. Many things relied on our electrical being completed properly and this was the best time to do it...even with a slightly added expense. Saves time and headache in the long term (and short). 

Quickly - glad we ended up doing this because we noticed during the demolition that a lot of the existing dry wall was not so dry. A lot of things can lead to why...but by discovering it anyways while we were doing it...I felt even more strongly about getting this done sooner. As you know, moisture can lead to mold and thats what you dont want as it can be potentially hazardous.

In short, we found a little mold on the drywall....good thing is it was not on wood or anything like that. Likely because its been raining, we have crawl space, so it stays damp...a few other reasons too, but nothing too worrying. Basically when we're done, we would be changing the moisture content in the room and it would be less likely to penetrate when we're done with what we are doing. I am also working with our contractor to ensure we do whats best for the garage to eliminate possible issues in the future. We got it covered - expect a cleaner, warmer garage in the end.

Following the build out of the garage and some time after we move in and all the intense construction is done, we will eventually Moisture Barrier the crawl space as an added level of moisture resistance (virtually eliminate any moisture in the crawl space) which would also serve as a insulation mechanism as it would separate earth from the living space. For more info and samples of what a Moisture Barrier is and does - go HERE.

Thats the short story today - the rest will be pictures and captions. Enjoy.

*Yes, the garage was ugly...we knew it, we tore it out...lets get to work! 

Seriously jumped in mid air with full force and still no luck.
Ron trying to remove a part of the wall


Front part of the garage (right side) - nasty
Another part of the front (left side) - holes from removing asbestos pipes (under the blue tape and on the ceiling).

After 45 min or so - moving right along.

Entire front part basically gone (notice the crawl space I talk about behind the walls (or framing rather).

Left side of the garage - door is an entrance to the basement then up to the house. Both doors are getting replaced with Fire Rated Doors. Currently they are not - those are basically interior paper thin old school doors. Light as a feather.

Still at work...

Starting to pull out the ceiling. Its ripping easily because its very slightly damp. 

Drywall out and clean! Notice the rigged wires - yes, we NEED electrical outlets. Currently all the power is coming from a light bulb with an electrical outlet, split by a power strip running off of one old school knob and tube wire. Fire hazard!!!!!

These wires that feed from the outside and sort of go up through the ceiling are part of what I  am having removed and rewired so it is hidden under the new drywall. This wall when completed will not have any of what you currently see. Everything will be hidden behind the wall - SAFELY at that.

Front left corner cleaned!

Wall from garage to the people under the stairs. Yes, thats under the front stairs - those need to be replaced and that entire area will eventually be rebuilt and we will make that space behind the framing  a true storage area. Currently it gets damp and is no place to look at if you are ever here.
Ceiling in garage removed! Allows for better wiring for the new garage door opener  as well as better mounting.
Garage BEFORE demolition...

....Garage AFTER demolition! 

Behind this is the chimney. It is brick, covered with concrete. Since I cant tear it out, what Im going to do is have some artist do some work on it. I was thinking a simple brick pattern painted on (sort of graffiti style...but then again Im thinking of something artsy. It could add some character to the man cave. Pending ideas.


This completes this segment. Tomorrow the plumbers, next day electricians....then we may be able to cover the walls again...but with PROPER Drywall and Insulation!!! Yes.


Wednesday, January 9, 2013

Framing updates and Next Series of events...

...we're moving right along. Not much more that what is already known from my last posts...however pictures are worth a thousand words. Basically a quick update with pictures on the current status and what I know will be happening in the next couple days.

Framed old closet that is now part of the bathroom
From inside the bathroom looking into the room

The area the looked great completely open, but here is the framing of how it will end up. Still love it! 


Same picture, but looking out towards the dining room. Still open, so Im not worried. 

If I knew it was this easy, I would have done this part myself.  Ha. This was the door that led to the closet which is now part of the kitchen (the extended part of the kitchen where we're putting a new doorway). Simple frame needed I guess?? Geez, cant get over how simple this part was.


So with this stuff done, it now allows us to move forward with all the electrical and plumbing needs in the kitchen and bathroom. Clearly we were able to start in other areas sooner than later, but for the sake of just knowing where the final walls will be for those contractors, this stuff needed to be here anyways. Like I said, its starting to move rapidly...a little scary, a little exciting...urgency to get it done - YES (I want to live in my house).

Plumbing and Electrical begin this week and I have no idea how long those things take. One big part of the house that has a ton of weird cables and pipes because the routed wiring the cheapest way they could from the main panel (the only panel at that) to the house was through some conduit piping in the ceiling of the garage. To get rid of those ugly pipes and a benefit to me to ensure my "Man Cave" is as clean as possible, we are eliminating the pipes and wiring PROPERLY (above the ceiling and out of sight.

What this means is my brother and I have the fun task of what we thought we were done doing....DEMOLITION in the garage. Ahhh yes...dusty, messy, labor intensive and sometimes fun. Im a little scared to see whats behind the walls in garage because I dont want any surprises that could up bump up our expenses. However, on a good note...we benefit from it in many ways and especially me (lucky me). 

Benefits:

- No need to revisit making the garage nice because the walls will be new and the only real thing left to do would be to re-slab the floor (which can be done even after we move because I plan to have a clean garage with cabinets - moving stuff from the floor space should be easier and walls will be nice, so no dust issues if we moved in first, then did all the garage work). 

- The ugly piping is removed and wiring is hidden from sight. New wiring will be done clean and the wiring we are doing will be eliminating a ton of junk on one wall which was basically unusable to me. With the wiring being removed, it can now be a wall to hang tools or cabinets and will just be clean.

- Insulation is now going to be done. Walls will be out, why not...gotta keep a "Man Cave" warm. By doing what we're doing, we will also be able to insulate the ceiling in the garage which is actually the floor to our living room. This is comforting to me...little sound dampening and just the fact that we will be able to seal any imperfect things I see today that kind of expose air from the garage to seep into the living room area as it sits today is worth it. From watching those home inspector TV shows, I learned a lot about ensuring your garage air space does not make its way in the house - Carbon Monoxide and any other thing youre doing in the garage is a no no for inside air - doesnt take a genius for that, but as it is today...that WOULD happen. No more after this.

- Remount my broken garage door hangers. In fact, we're getting a new opener and door - Belt Driven, Silent and High-Tech (need those silly features that no one else does...its me). Rather than cheapy mounting, we will opt to mount properly and directly to the joist (its a tad bit cleaner and much stronger in the end). New Garage, New Door...I think it just goes hand in hand...other than our door today is bent and broken. It works, just not physically attractive and a little on the dangerous side due to one broken hanger.

- Electrical as I want it. Yes, I will not scrounge for plugs in my own home and use extension cords and splitters galore in the garage. This garage will be functional and who knows, maybe Ill ask for a dedicated line if I need one for Electrical Car Plug Ports in the event we get one of those. No plans to...but who knows? Yes, Cable TV will run in this garage...oh yeah, PS3, Xbox...you know that will be at your finger tips in here. True hang out spot.

- Optional depending on cost and if I can get some expertise or help to do it myself. I will be creating a mini lockable hidden space for my bikes under the house that is accessible from the garage. We have the space, I just dont know cost and difficulty yet....if its an option, I will definitely do this. It would be nice to keep my bikes and guest bikes out of site and not taking up garage space. No I will not mount them on the wall...garage isnt that big. I think it was built around the time Ford Model A's were around (true fact). So space is not massive at all in here - I would not consider it a true two car garage unless you had a Mini and a Smart Car.

So as you can see...many benefits for us in general, but for me as it is what I like to call "My Space" whether my wife likes it or not. Shes designed the entire house basically....so this is my space that I get to splurge on (though its not really nearly as extensive as our Kitchen and Bathroom areas).

Next updates will probably include the beginning of the plumbing work and electrical work. We'll see if I can snap some pictures while the work is in progress...probably not as I will be working, but I think I will be able to get some shots as they complete it at the end of the days. We'll follow progress in that respect. 

Some exciting parts of this next line of work include:

- New Water Heater (High Efficient On-Demand) to replace large monstrosity of a heater in my basement. The new unit will relocate to the side of my house (hopefully flush mounted on the side as my brother inlaw explained to me - should be sleek if they can do it without issue). 

- ALL NEW PIPES - Water and Gas. Thank goodness. Even those pipes today are routed a little crazy. New pipes will make sense and will look like they go where they are supposed to. Today, you wouldnt be able to tell...its unreal.

- Addition of a new Sub Panel. Currently we have one - Main that is outside. With the replacement of the old school knob and tube wiring and mini panel....we now get a modern updated sub panel that will be inside out laundry room. No need to go outside to shut off or reset breakers. No more fire hazard thoughts....less likely at least as we replace wires with new stuff.

- New spigots in the yard. Currently there is one in the backyard that doesnt exactly close when you shut off the water all the time...might drip here and there. Though one is good, I think we will get two - one on each side of the rear corner of the house to ensure we can get a hose around the house if we need it without having to buy a 100ft hose. The one in front is fine...hopefully they replace it with something nicer. Im not in charge of the plumbing details - left that up to my brother inlaw. He knows best.

- Laundry Room plumbing will be done - we're going Gas on the dryer. First for me...save a few pennys over the years.

...too much to list. As you can see, its exciting for me. Even after a long days work...exhausting basketball with my coworkers (almost died from 1 game), going back to work for a few hours and then coming home...I still managed to think straight to write something about the house. Grammer, spelling and all that aside...Im making sure I dont miss stuff. If I forget anything, you know I will post it some time in the next couple days.


Sunday, January 6, 2013

Quick Updates w/ Pictures and Power Washing

No boring details on this post. I noticed some pictures as I was going through my Photo Stream and realized I left some items off.

I will briefly explain some and will just post the pics up with little captions.

Power Washing -

The deck is old and had a ton of mildewy stuff on it (sort of a green tint) and was really slippery when it rained. I do know that many people power wash decks and it makes a huge difference, so I decided to try it myself. Rather than hiring someone, I decided to buy a Power Washer and do it myself. Im sure the power washer will come in handy in the future and it already has (as you see in some previous posts and more that will come out in the future). as far as keeping the deck, its still up in the air. For now, its staying until we figure out what to do with they yard. I decided to see how it looked clean.

Fences had a similar story, so I decided to wash those as well...big difference.

Fireplace and Chimney Work -

So the chimney was inspected and needed some items to be addressed in order to make it useable and safe.
- No spark arrestors on the top of chimney (this catches ash I guess and helps eliminate possible ash from floating away and burning the house next door or trees in the areas). This was a must.
- Rear wall of fireplace needed to be rebuilt. If you pressed on it with your hand hard enough, you would feel the old brick cave in a bit. Not good.
- Ash dump was open (basically a shoot to dump ash when you were done with your fire. This sits below where the wood burns and dumps to the bottom of the fireplace to a trap door outside of the house where you can collect and dispose as needed. Without this having a seal, it could create a draft in the house and for the fire causing the flame to jump and or blow smoke in the house.
- Chimney was deflecting when viewed from the front. It needed to be braced so in the even of an earthquake, the bricks do not topple over. Basically you strap the unstable part of the chimney on top to the roof for safety.
- No Damper in chimney. Without this, a constant draft is present allowing cold air to come in from the top of the  chimney or to allow hot air to escape. To help with efficiency of our furnace, a damper was a must in my opinion to keep warm air in. The damper is a door at the top of the chimney that allows you to open and close the opening as needed.
Deck Floor - Gross

Deck Stairs - Green/Gross


Rear Fence - Same story with the green stuff
Close-up of rear fence

Corner of Deck Power Washed - NICE
Power Washing Difference on Deck Floor


Before/After split - its still wet, but I can see wood now
Rear Fence - Power Washed and Clean! 
Partial Rear and Side Fence - Washed and Clean! Note the left side of the fence - neighbor area. Its green.
Our side looked like that before too!!! 
Deck Stairs - CLEANED!!! Not bad eh?
Chimney Braced, Spark Arrestors Installed - Not physically appealing, but required. Ill have to figure out a nicer way
to get the spark screens looking better. Maybe some paint when we repaint the house will blend it in a bit. Its ugly I admit.

Close-up of Spark Arrestor Screen and New Damper installed inside Chimney.

Cable for Damper - Open Position now
Rear Wall Rebuilt


Big Massive Brace to keep Chimney in place during earth shake. Yes, its massive and ugly...but safety first I guess.
My Power Washer - love this thing! 

That concludes the fast track updates that I missed.

Saturday, January 5, 2013

Weekend Work

Saturday work at the house is usually a fun day for me...one of those things I look forward to because its different from the day to day work life M-F. It almost feels like an escape...who knows...maybe Im crazy, but its something I look forward to even if I have to work alone.

So this Saturday is a bit interesting and all over the place. I did some different things and all went towards making the place better...just realized that I might need a new ladder to complete some work as my ladder is not tall enough.

Started the day off pulling old cables off that were scattered everywhere under the house and around the garage. EVERYTHING is getting replaced, so again...if a cable is visible to me somewhere, I better know what it is and what it does - Internet, Power, TV, etc. Today, due to the old wiring, some new wiring and just the ugliness of it all....I have no clue what does what.

This is just a tiny portion of it...but basically pulled cables like this from under the house with my Multimedia Cabler/Electrician. I decided to choose someone we use @ my office as I trust his work and he knows how I like things done - from a Networking side. Clean work, professional, and cheaper labor = perfect.


So one thing I tried avoiding is getting into a fist fight with Spiders and such...well today we were going to go at it head on. As most older homes...this place has crawl space under the house...and lots of it. No slab foundation - basically can walk and crawl (in the upper areas of the slope) underneath the entire home. What comes with space that has not been touched or walked through in years and years and years???? SPIDER WEBS!!!!

Well today was the day I decided to start cleaning the crawl space up. We had to pull cable and the only way was from underneath the house. So I went to work cleaning all that up with one of those web dusters - as freaked out as I was, I decided to man up and get it done. Basically did as much as I could while cutting all old Coax, Telephone Cable, Dead Electrical and every other old wire item that was under the house - a was it a lot!

With the removal of all those cables (some dating back to early 1930's - yes I know because this is what my background is in...Telecommunications)....comes new wire. What I found under the house were spliced, extended, rigged cables that just made no sense. From looking at what we pulled, I have no idea how a phone was able to be connected or even if they really used the coax cable for TV...if so, the signal was probably horrible due to 10 million splitters under there. It was the saddest cabling Ive seen in a while.

No need to worry - we are redoing it ALL. Yes - single cable runs from the main Network Closet directly to the rooms, no splitters. Brand New Coax Cable - proper and new CAT6 cable throughout the home (yes, CAT6). Why not do it right? Our network box/closet/MultiMedia box will be just as advanced as any corporate office would have in their server rooms. Access Points will be hidden under the home (enough to cover the entire front of the house and street if needed, to the entire yard). No messy clutter in the house - everything hidden from view mounted properly. All cables are the same as we use in my office - fire rated, plenum, etc....the works. Since most cordless phones use 1 base, I am only running 1 single phone line to the kitchen area (for a real phone - IF I even get a phone). Each bedroom will have roughly 4 Data Ports (not all exposed, just prewired just in case) and wireless of course will cover the rest. Nothing like wanting to be hardwired and then its not available - though wireless is great these days, hardwired ensures reliability and constant connectivity in the event you need that uncut gigabit business.


 Quick view of Kitchen Layout so you get the picture. Here is what the kitchen floorplan is. Remember, the config of this house was rather strange, so we had to make it work the best way we could and the final is perfect for us. Not exactly you massive open space kitchen - but definitely a ton of counter space for cooking, a social "penninsula" area tying in the dining room, and just an overall nice space that flows way better than it used to.

The pictures are just samples - not how it will actually look as far as colors. This is simply for the use of seeing the layout and where things will be placed.

View from in the kitchen looking toward the dining room
(front of the house)
View from Dining Room looking into the kitchen
(missing some details such as rear door/casement/moldings and such)


Top View - Center of the page is an opening for the Refrigerator - it will sit flush in there. Behind fridge is a pantry.

Final task for today - power washing roof tiles.

These roof tiles things seem to follow me. When I was growing up, we moved to a Spanish/Mediterranean style home with these things and here they are again - only 100 years old or so.

So with that age comes moss, dirt, plants....whatever grows on these things. I wish they had like an animal I could just attach to it to get rid of it all. For those that had fish tanks...those fish that suck on algae...that would be a feast for guys if they cleaned my roof tile.

So after pulling cables, clearing spider webs, having my cappuccino and chopping it up with my cousin that decided to stop by...I had this great ideas of cleaning these thing. Boy was an idiot for thinking this up...little did I know how much work was involved. So much...I forgot to snap after pictures when I finished and I wasnt about to set up the ladder and climb back up to snap a photo or two. I did manage to get one before and after so you see the difference, but its nothing spectacular...just a cleaning task.


 Heres what I started with. Notice the tiles have like some yellow, green, spotty grossness to them. I didnt like it and could see it from the street - still could too because I didnt have a ladder to reach lower parts from the roof. This is the junk I power washed off and it actually worked with some time and patience.


So looking at this picture - it doesnt look like I did much...BUT I DID. On the top left area, this is the area I spent quickly power washing to see if it would make a difference...and it sure did. That area actually looked like the bottom of the picture - black dirty moldy looking stuff. Not sure what it is...but it washed off as long as I sprayed a long enough and slow enough to get it off. I continued to power wash the rest and it actually came out pretty nice. 

We were originally going to repaint this with Terracotta color paint (specifically made for it), but I decided to wash it and see how it turned out. I think to save cost and time - power washing will do for now and if we decide we want an even cleaner look, then painting and/or replacing is an option down the road. Honestly, when the house is repainted, it might just make these things look a little more decent. 

I managed to get a decent shot of the front with my phone - but since I dont have a before pic, so you wont be able to appreciate it as much as I did. Just imagine it looking as dirty as the two pics above that are side by side...it cleaned well.

Much better than it looked before - but I will spend more time on it when we power wash the house down the road. Ill need a taller ladder to get to it properly. I was on the roof trying to reach the front area - just didnt feel like face planting off - it was sprinkling too...so a bit dangerous.

This concludes my Saturday work on the house. Next week is another fairly large demo job in the garage (so I think at this point). My mind might change, but I figured my garage or "Man Cave" is something I spend a lot of time in...so I do want it nice before we move in otherwise Ill never get to it given all the stuff we have accumulated over years. It would be nice to move into something and organize it once rather than moving it out and doing work on it after - it probably wont happen if that the case.

Next weeks blog will probably include: More framing during the week in other rooms, Electrical and MultiMedia Cables installation begins, possibly some plumbing and roofing misc, and best of all - DEMOLITION of my man cave and getting that garage down to bare studs to prep for electrical "wants", new lights, insulation and other fun stuff. 

....till the next post!